Custom Home Building and Remodeling in Mauldin, SC
We build custom homes on your lot and take on major remodels, flooring and siding for families in Mauldin, Simpsonville and Greenville. From land clearing and grading through foundation work and final trim, we protect your floors and landscaping and tell you plainly what happens each week.
- Licensed in South Carolina
- Licensed in North Carolina
- 1-year warranty on workmanship
- Floors and landscaping protected
How a Project Runs
Building or remodeling is a long stretch of your year. Here is the order we follow so you always know where things stand.
- 1
A project consultation by phone
We talk through what you want to build or change, your lot or house, and your rough timing. It is a conversation, not a sales pitch, and it tells us both whether we are a good fit.
- 2
Walking the lot or the house
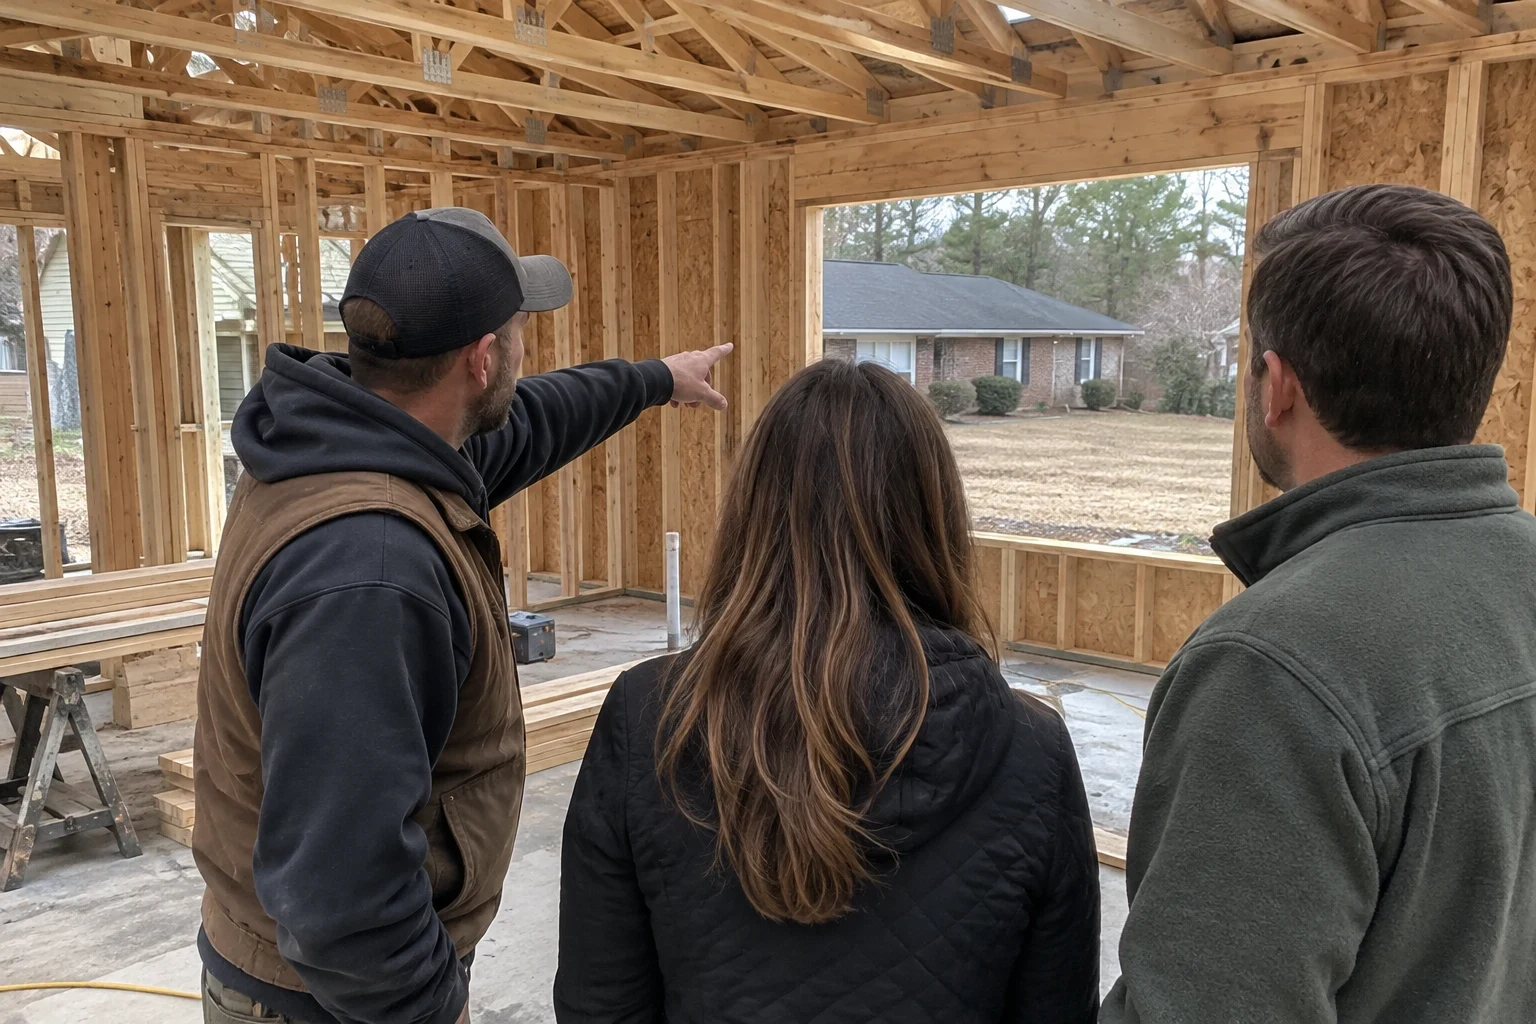
We visit in person to look at slope, trees, drainage, access and, for remodels, the condition of what is behind the walls and under the floors. We take photos and notes so the estimate reflects what is really there.
- 3
Written estimate and schedule
You receive the line-item estimate along with a schedule showing the order of work, from clearing and grading through framing and finishes. We pull the permits and set the inspection dates.
- 4
The build, with care for your property
Protection goes down before work begins and stays in place until the end. You get your weekly update, and the site is tidied at the close of each day.
- 5
Final walkthrough
We walk every room with you, make a list of anything that needs a touch-up and finish it. Then we remove the protection and clean so the house is ready to live in.
What We Build and Remodel
We handle the full path from raw lot to finished house: land clearing, grading, foundation work and custom home building. For homes already standing, we take on home remodeling, flooring installation and siding installation. We are licensed in South Carolina and in North Carolina, and every job we finish carries a 1-year warranty on workmanship. Each service has its own page explaining how that work runs and what it involves.
Custom Home Building
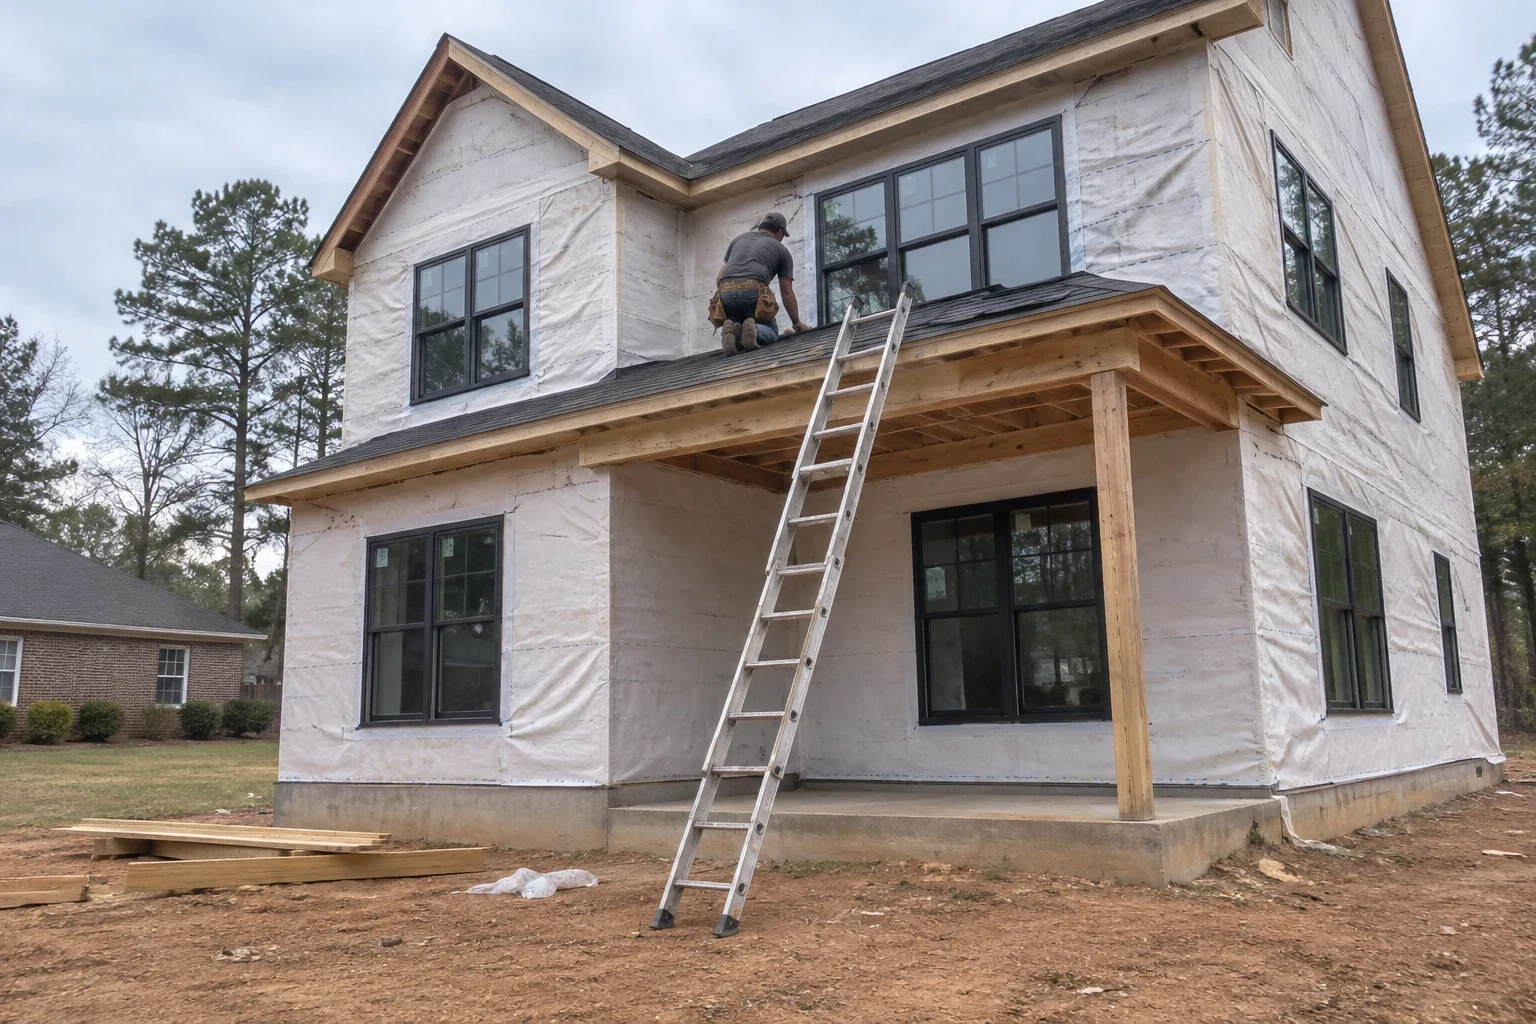
A custom home planned around your lot and your family, built from foundation to final trim with careful site protection and steady communication.
Home Remodeling
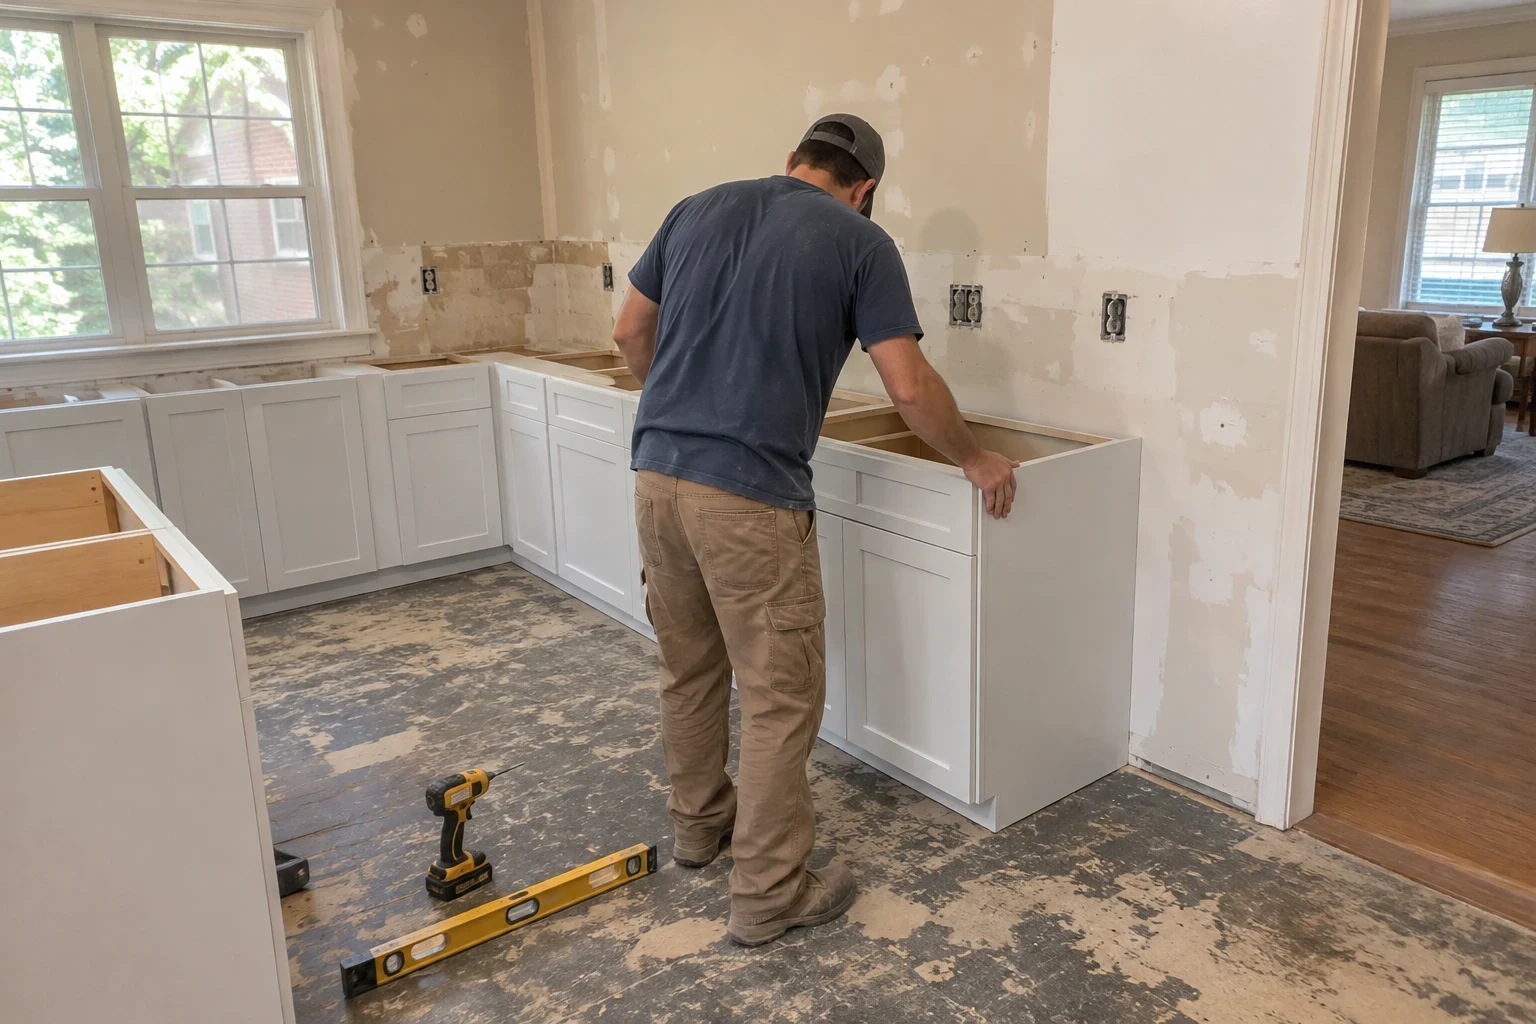
Kitchen, bath, layout and addition remodels run with protected floors, sealed doorways and a weekly plan you can follow.
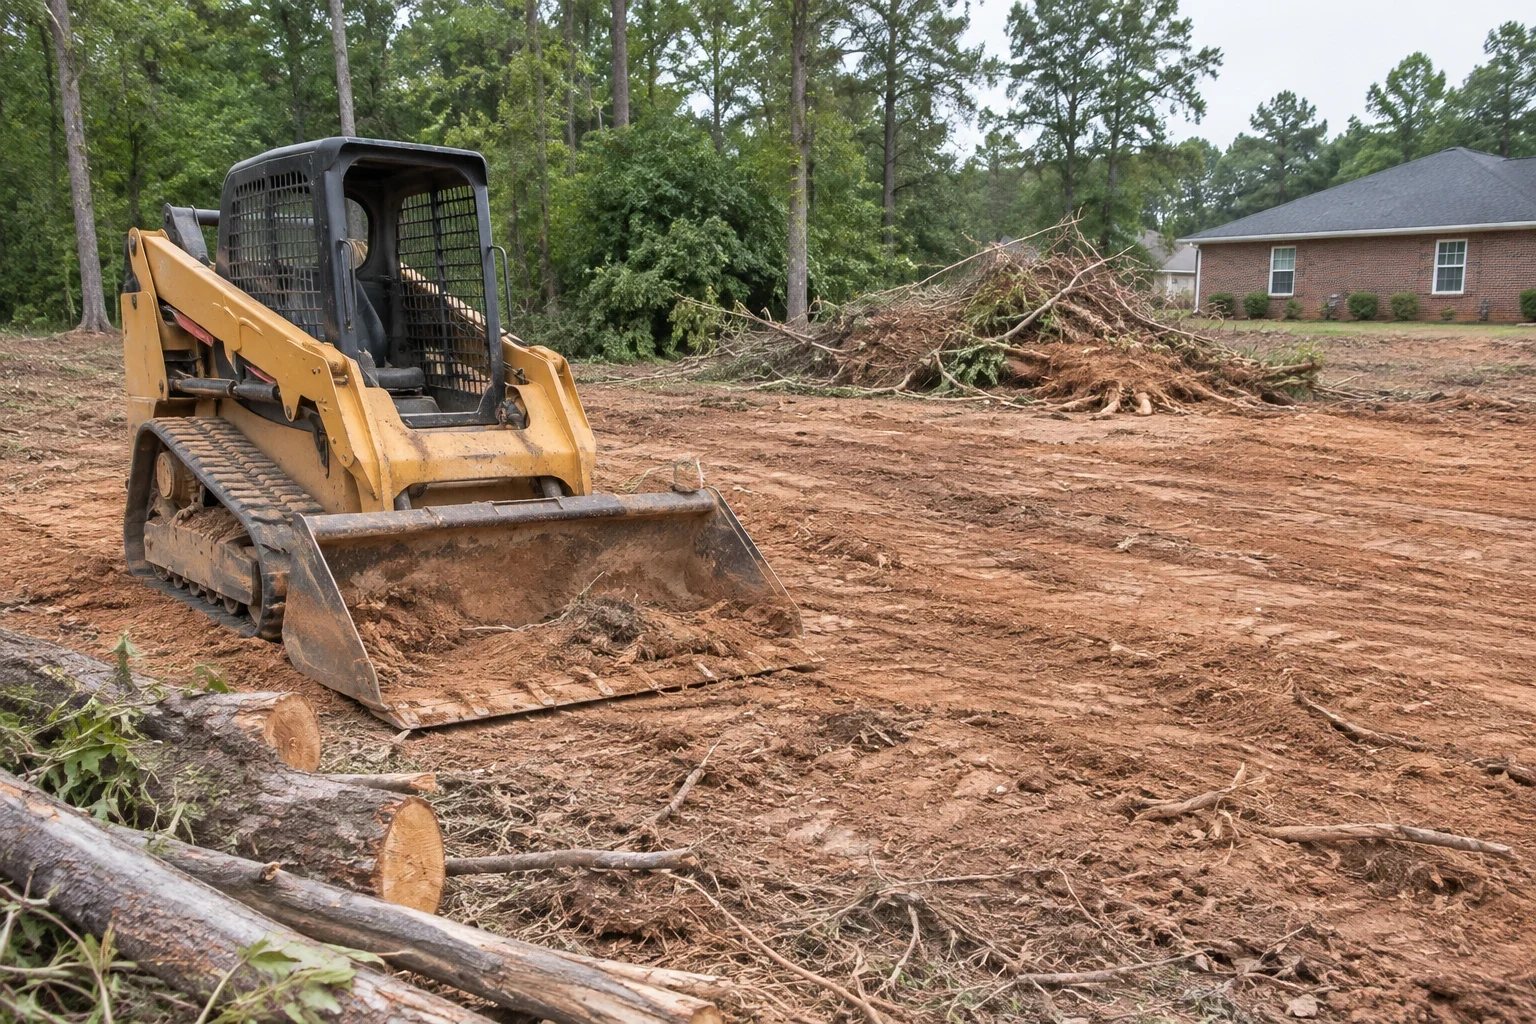
Land Clearing
Selective tree, stump and brush removal that readies a lot for grading and foundation work while keeping the trees and ground you want to save.
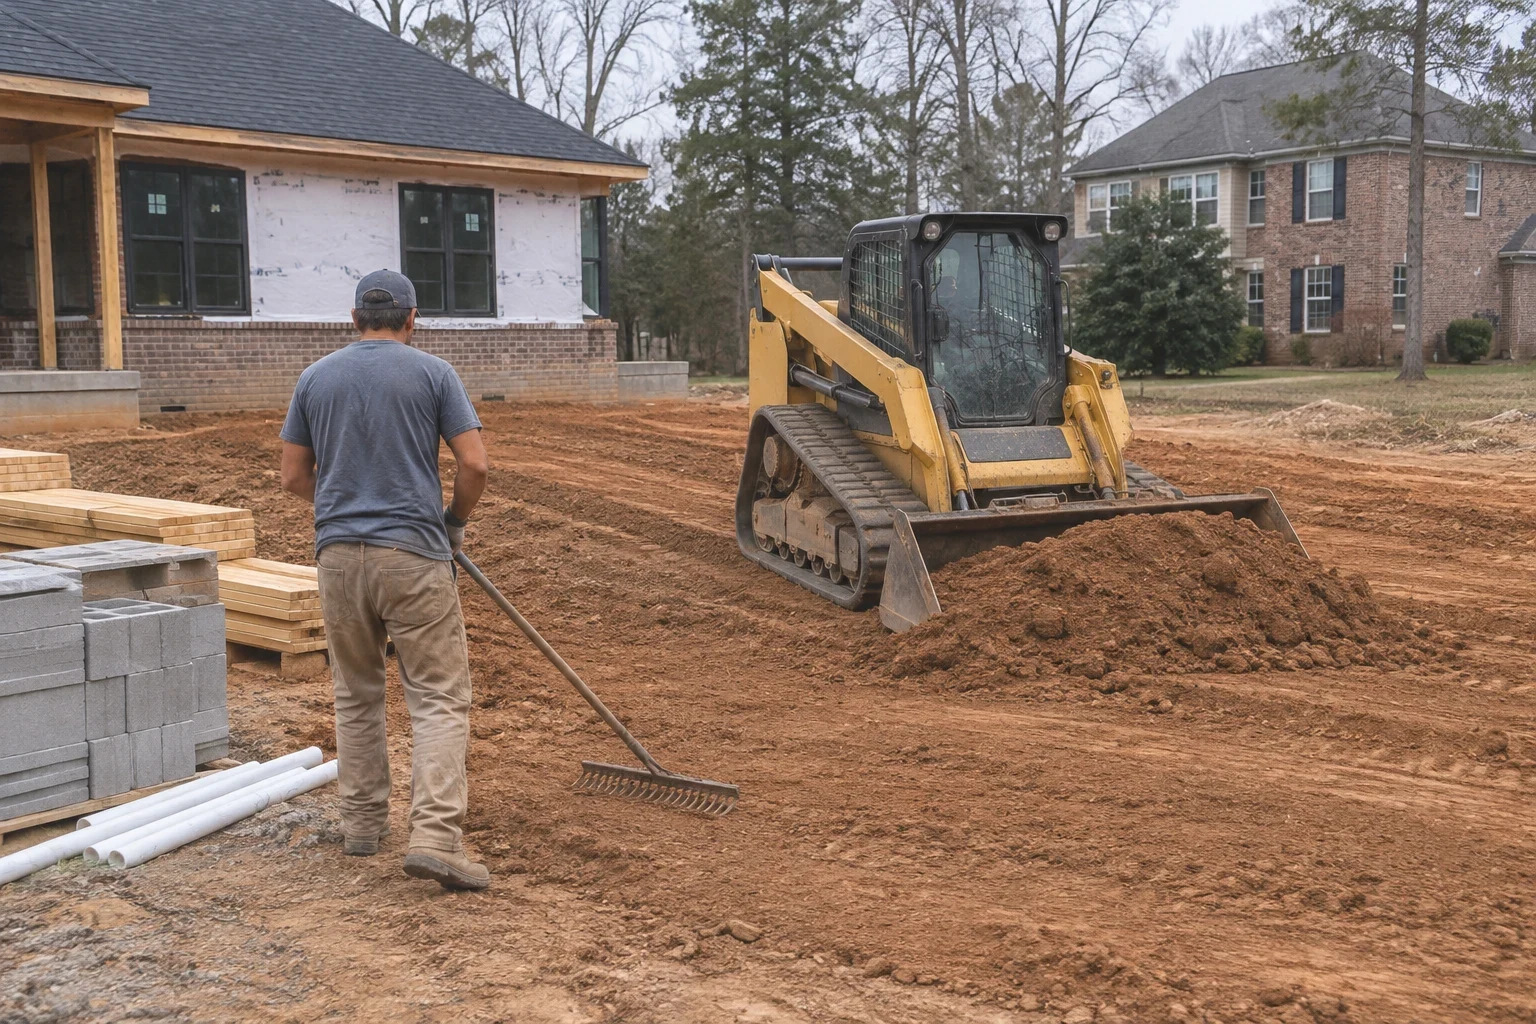
Grading
Rough and finish grading for new home sites and established yards, with slopes set to carry water away from the foundation.
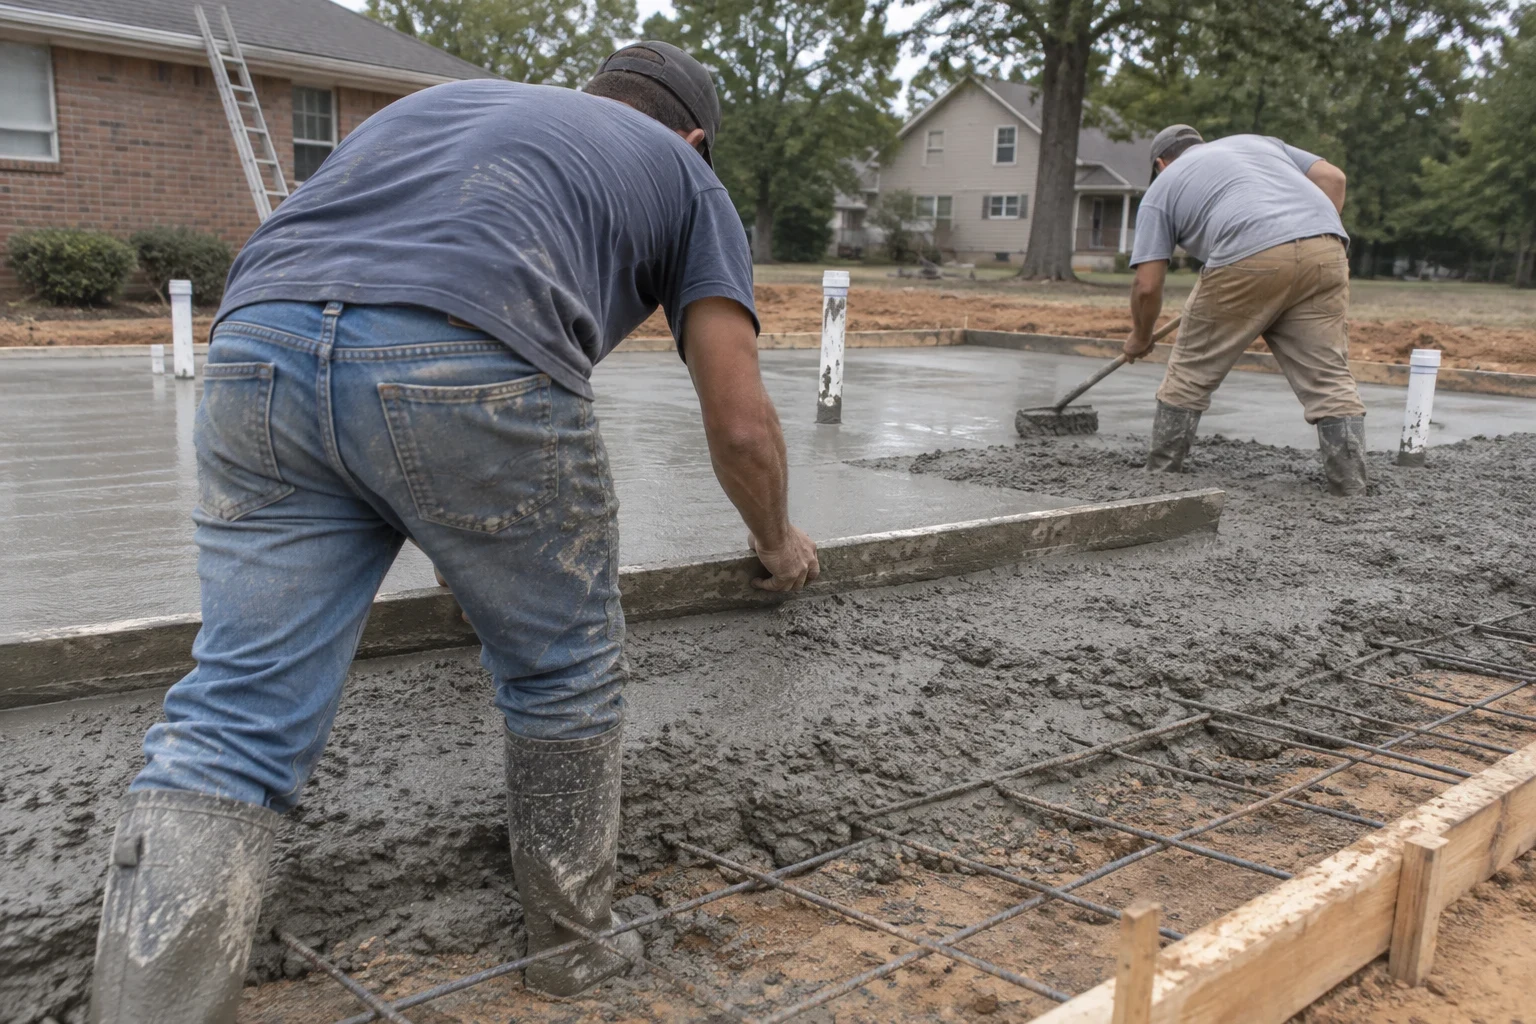
Foundation Work
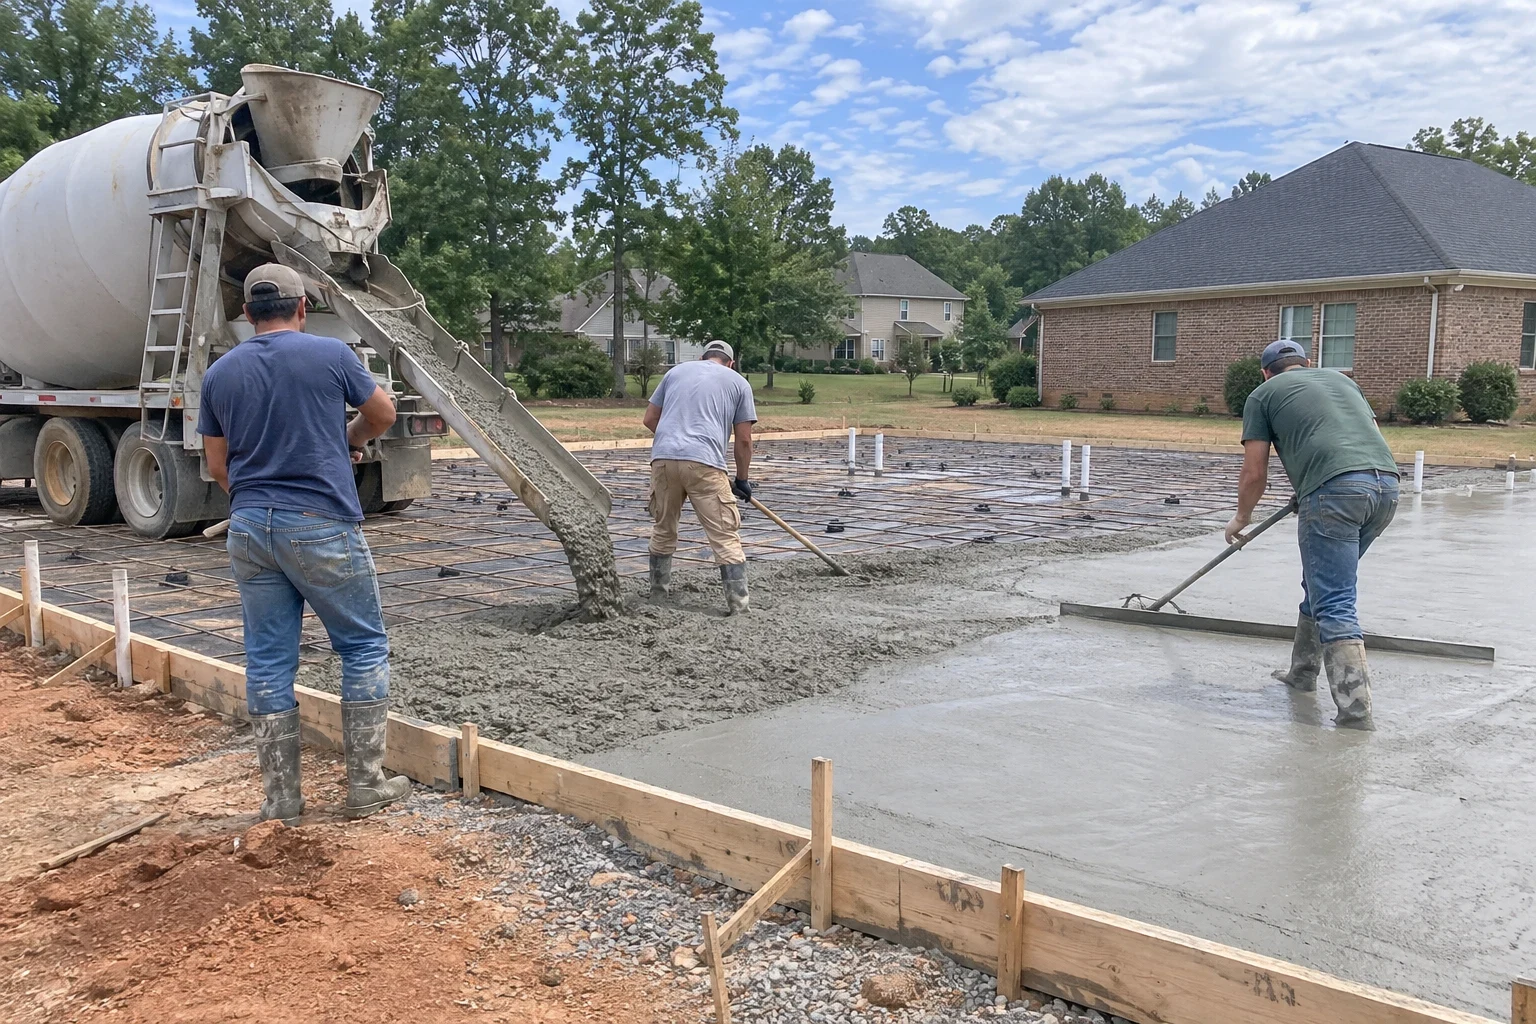
Footings, slabs and block crawlspace walls for custom homes and additions, plus repairs to foundations we uncover during a remodel.
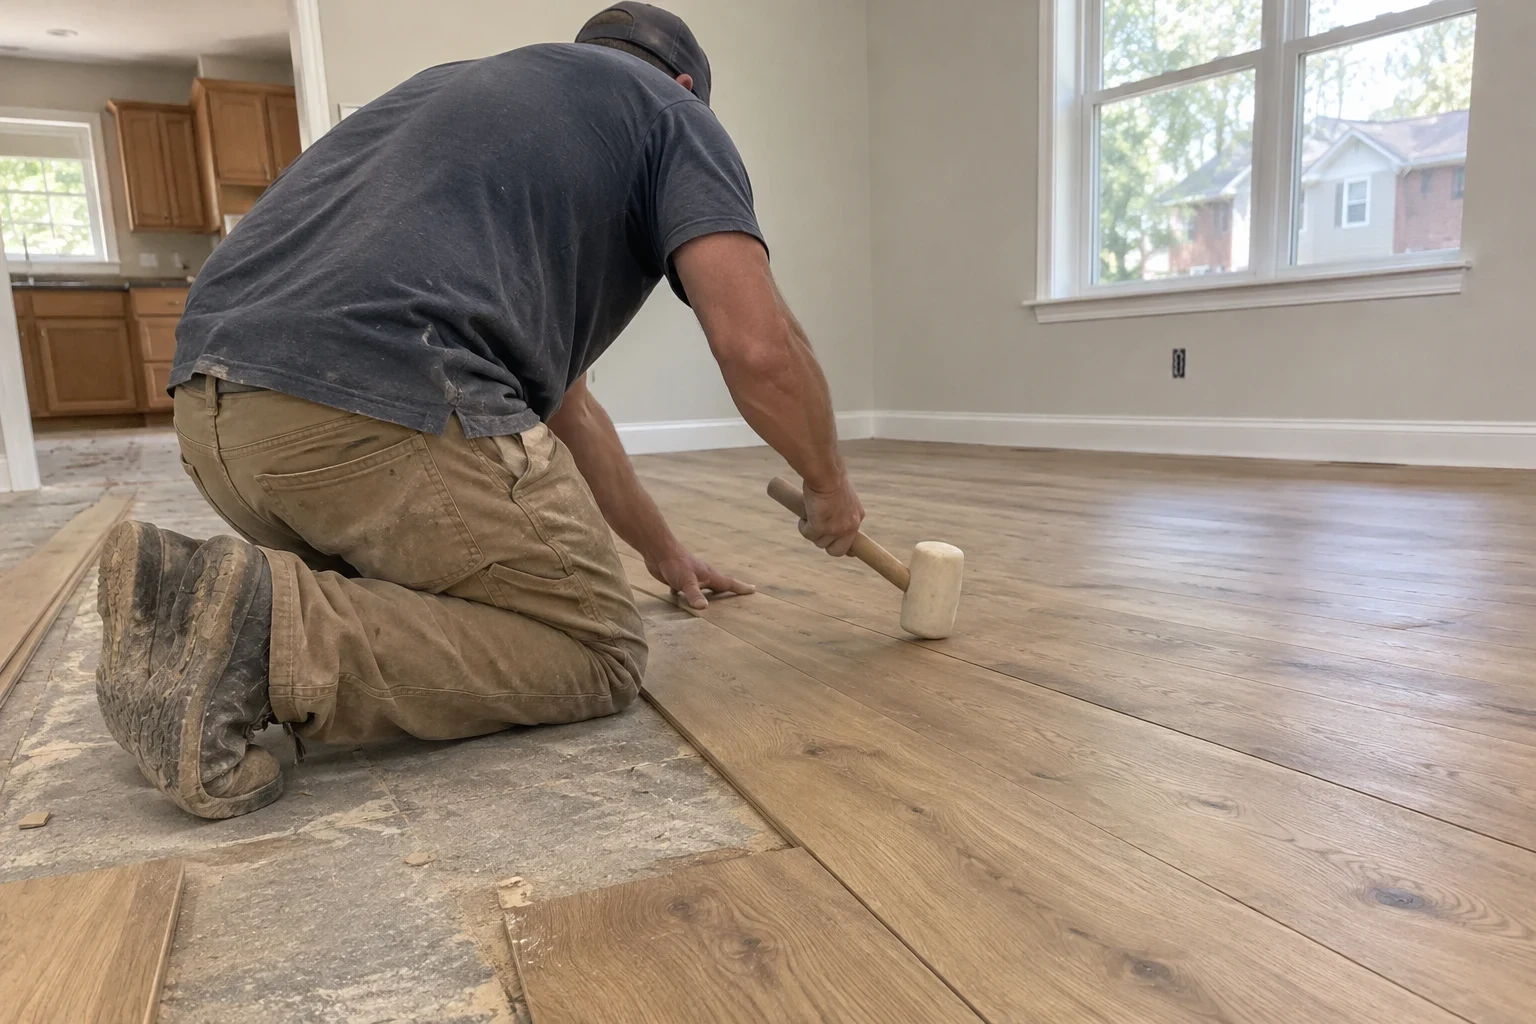
Flooring Installation
Hardwood, tile and luxury vinyl installed over a checked and corrected subfloor, with dust control and clear daily updates.
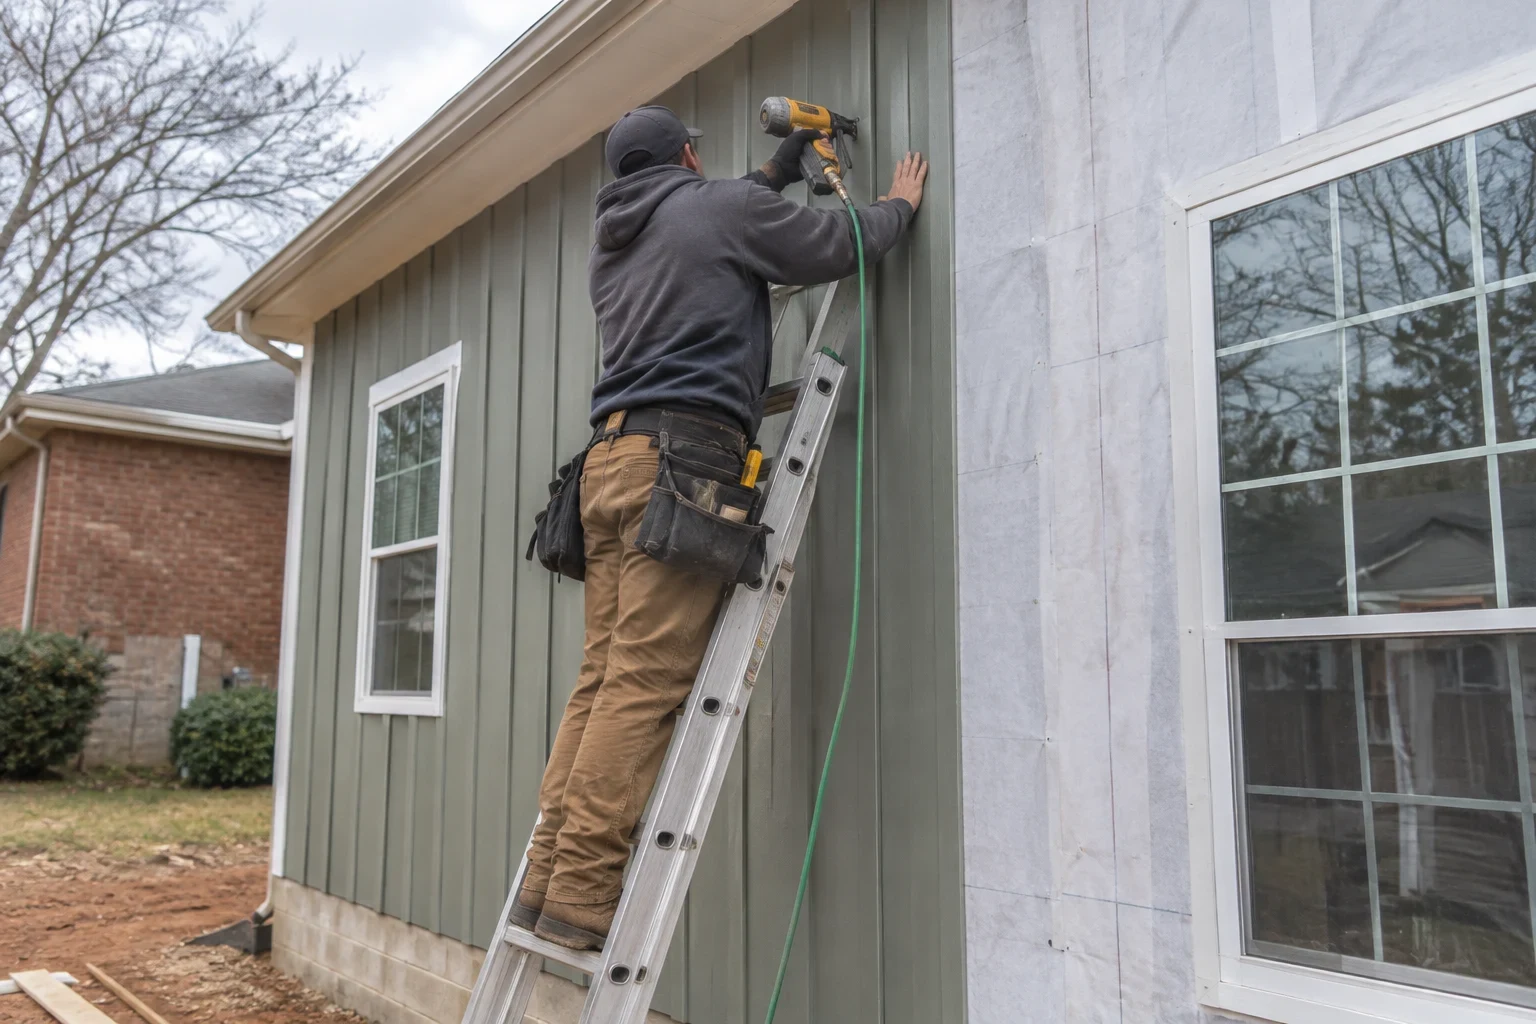
Siding Installation
New fiber cement, vinyl or engineered wood siding, installed over a sound, well-flashed wall while your beds and walks stay protected.
Where We Build
We are based in Mauldin, SC and work on lots and homes across the surrounding area. That includes Greenville, Simpsonville, Five Forks, Gantt and Taylors, along with Wade Hampton, Fountain Inn, Parker, Welcome and Dunean. Whether the project is a new build on an open lot or a remodel in an established neighborhood, the same habits come with us.
- Mauldin
- Greenville
- Simpsonville
- Five Forks
- Gantt
- Taylors
- Wade Hampton
- Fountain Inn
- Parker
- Welcome
- Dunean
If your property is nearby but not listed here, give us a call and we will tell you whether we can take it on. The Service Areas page has more detail.
About Our Company
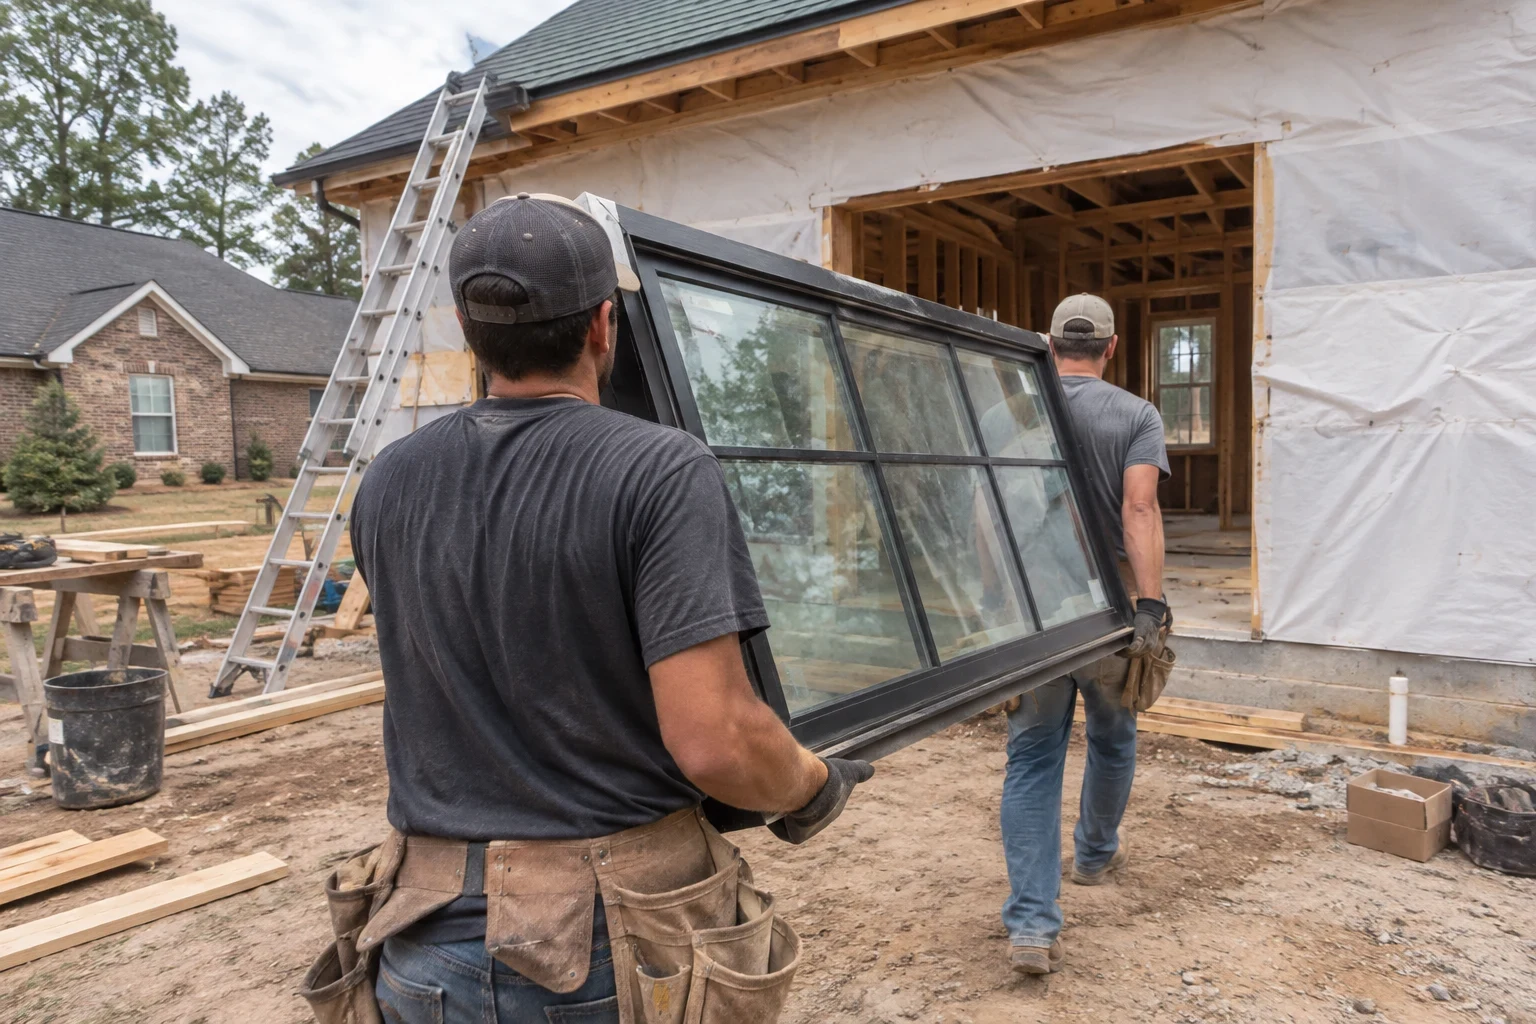
Custom Home Builder Mauldin builds new homes and takes on major remodels and exterior upgrades for families who care about how the work is done as much as how it looks. We handle the early site work ourselves, from land clearing and grading to foundation work, so the house starts on ground that was prepared properly.
Our approach is quiet and careful. We would rather spend an extra hour covering a hardwood floor or fencing off a dogwood than spend a day repairing it. We choose materials that suit the Upstate's hot, humid summers and heavy rains, and we explain why we recommend them instead of simply naming the most expensive option.
Most of all, we keep you informed. A new house or a remodel is a big decision, and you should never have to wonder what is happening on your own property.
- License
- Licensed in South Carolina; Licensed in North Carolina
- Warranty
- 1-year warranty on workmanship
How We Work on Your Property
A good build is measured in the finish and in how the property looks the day we leave. These are the habits we keep on every job, large or small.
- 01
Floors and yards protected from day one
Before any tools come in, we lay floor protection along every path the crew will walk and seal off work rooms with dust barriers. Outside, we mark the trees and beds you want to keep and route equipment away from them. Where machines have to cross a lawn, we put down ground mats so the turf is not rutted.
- 02
One contact and a weekly update
You will know who to ask and when you will hear from us. Each week we tell you what was finished, what comes next and any decision we need from you, such as a tile choice or a window size. If something changes, you hear it from us before you notice it on site.
- 03
Credentials in two states
We hold a contractor's license in South Carolina and another in North Carolina. That counts most on the work that has to pass inspection: footings, framing, and the structural parts of a remodel you will never see again once the walls close.
- 04
Workmanship backed for a year
Our work comes with a 1-year warranty on workmanship. If a trim joint opens or a door we hung starts to stick in that first year, call us and we come back to set it right.
- 05
Estimates written line by line
You get a written estimate that separates site work, foundation, framing, finishes and allowances. Nothing is bundled into a vague total, so you can see where the money goes and where a different material choice would change it.
Questions We Hear Often
Something not covered here? (864) 635-4785
Can you build on land that is still wooded or uneven?
Yes. We handle land clearing and grading before the foundation goes in, so one company is responsible for the lot from the start. We walk the site with you first and mark the trees you want to keep. Getting drainage right at this stage protects the foundation for years.
How do you protect my house during a remodel?
We lay floor protection along every walking path, seal work areas with dust barriers and cover what stays in the room. Outside, we keep equipment off planted beds and use ground mats where machines have to cross the lawn. The site is cleaned at the end of each workday so your family can move through the house.
How is the price of a custom home set?
We price each project after a consultation and a site visit, because the lot, foundation type, floor plan and finishes all change the number. You get a written estimate with each part of the work listed separately. If a choice changes later, we update the estimate in writing first.
Do you pull the permits?
Yes. We apply for the building permits, schedule the inspections and meet the inspector on site. Permit costs are included in your estimate rather than added later.
Do you offer a warranty?
Yes. Our work carries a 1-year warranty on workmanship. If something we built or installed is not holding up as it should within that year, call us and we will come back to correct it.
How will I know what is happening each week?
You will have one point of contact and a weekly update covering what was finished, what comes next and any decisions we need from you. If the schedule shifts because of weather or an inspection date, we tell you right away and explain the new plan.
Can you replace siding or flooring without a full remodel?
Yes. Siding installation and flooring installation are both services we offer on their own. We check what is underneath, such as sheathing behind siding or the subfloor under old flooring, and tell you plainly if anything needs repair before the new material goes on.
What Shapes the Cost of Your Project
No two lots or houses are alike, so we price each project after we have walked it. A handful of factors move the number more than anything else. Knowing them early helps you decide where to spend and where to hold back.
After the consultation and a site visit, we prepare a written estimate with each part of the work listed separately. If you change a selection later, we update it in writing before work goes forward.
- The lot itself
- Tree cover, slope and access decide how much land clearing and grading a site needs. A wooded lot with a steep grade takes more machine time than an open, level one. A narrow drive can also limit which equipment fits.
- Soil and foundation type
- The red clay common across the Upstate holds water and moves as it wets and dries, so drainage and footing design deserve care. Whether you build on a slab, a crawlspace or a basement changes excavation, concrete and waterproofing.
- Size and floor plan
- Square footage matters, but so does shape. Corners, vaulted ceilings and rooflines with several valleys add framing time and material compared with a simpler footprint.
- Materials and finishes
- Hardwood versus engineered flooring, fiber cement versus vinyl siding, custom cabinetry versus stock. Finishes are where budgets stretch or settle, and we show you the tradeoffs side by side.
- Permits and inspections
- Building permits, inspection visits and any engineering the county requires are part of the job. We include them in the estimate so they are not a surprise later.
- Working in a lived-in home
- A remodel while your family is at home means extra protection, daily cleanup and sometimes phasing the work room by room. That care takes time, and we plan for it openly.
Tell Us What You Want to Build
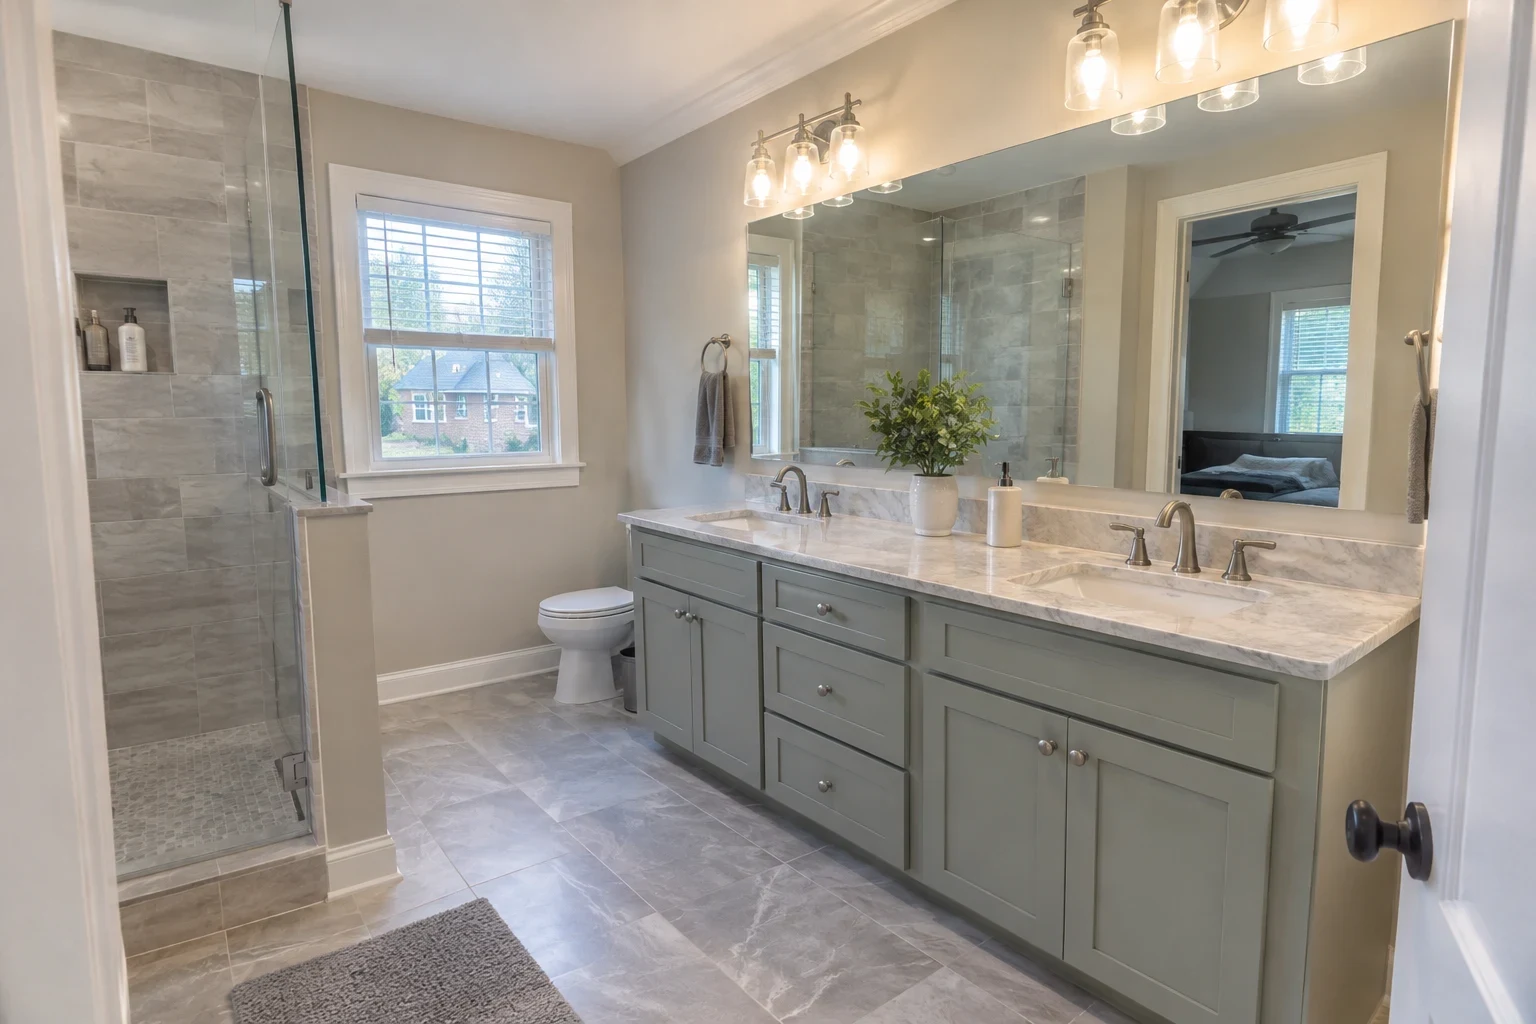
A project consultation is the first step toward a new home, a remodel or new siding. We will listen, ask about your lot or house and explain how we would approach the work.