ServicesFoundation Work
Foundation Work in Mauldin, SC
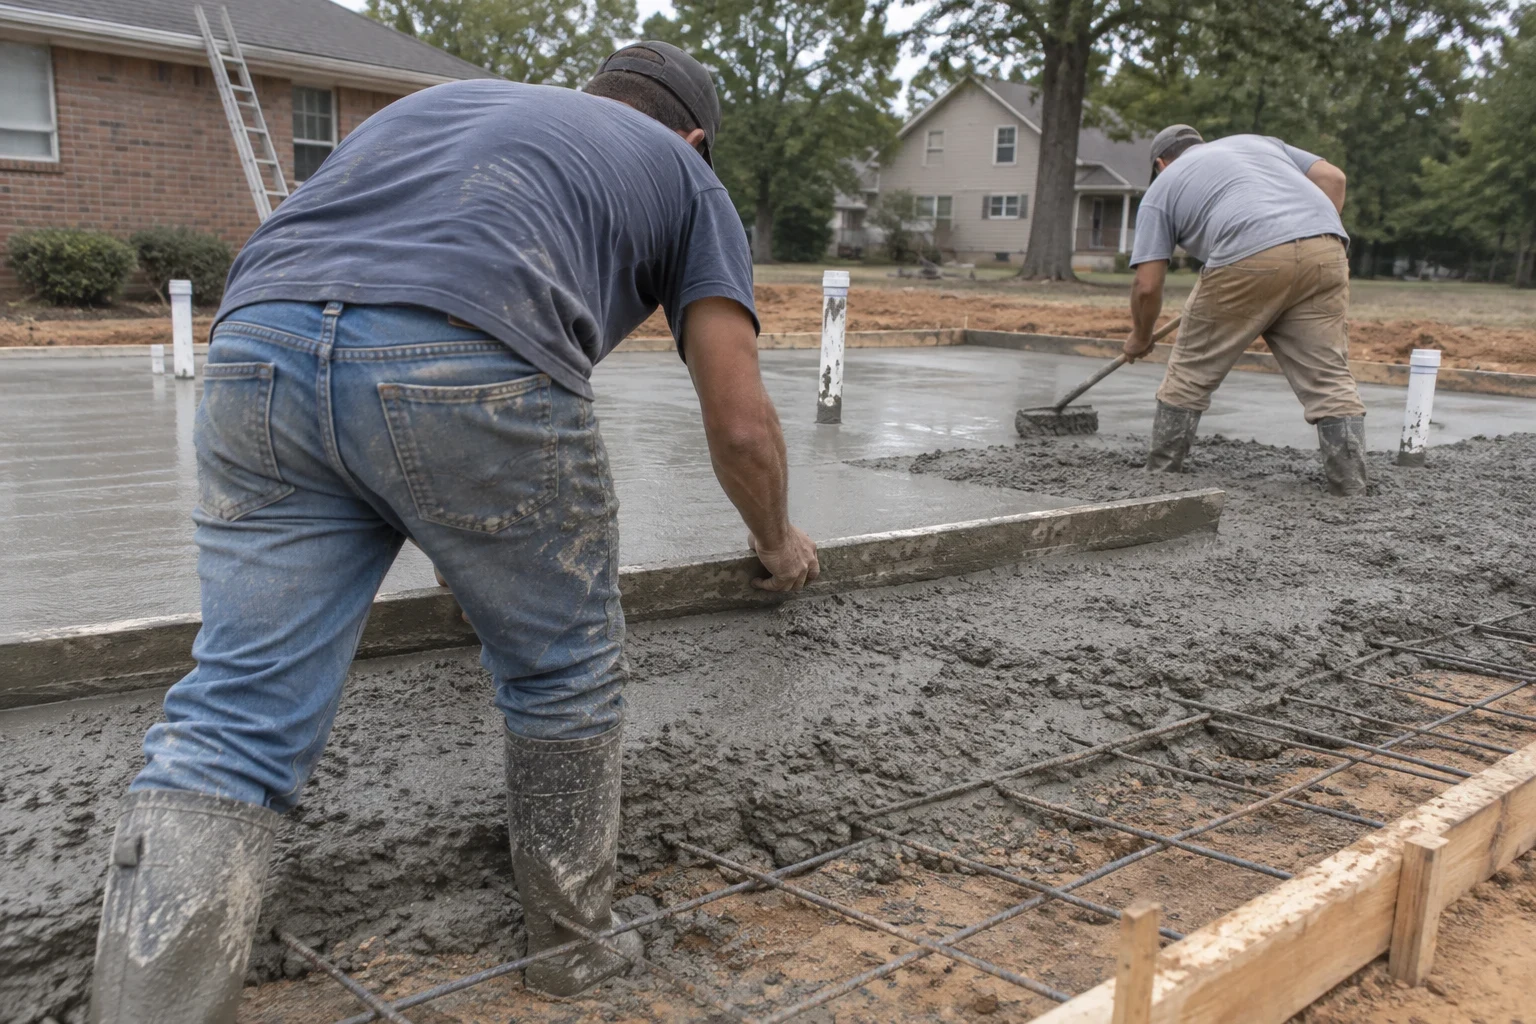
We dig, form and pour the foundations our custom homes and additions stand on: footings, slabs and block crawlspace walls. Each one is set to your floor plan, inspected before concrete arrives and built with your yard protected while we work.
The part of the build that has to be right first
Everything above it depends on the foundation, so we give it the most patience of any stage. We build footings, slab-on-grade foundations and block crawlspace walls for new custom homes and for additions. During a remodel, we also repair footings, piers and sills that turn out to be failing.
Upstate red clay holds water after a heavy rain and shrinks back in a dry August. We dig footings down to firm, undisturbed soil, keep the trench dry before a pour and plan drainage before the first block goes down, so the house above stays level and the floors stay flat.
We are licensed in South Carolina and in North Carolina. While the crew works, your lawn, driveway and the trees you want kept stay protected. At the end of each working day you hear from us about what was done and what comes next.
What our foundation work includes
- Layout and excavation
- We set the corners from your survey and floor plan, check them with string lines and a level, and dig to the depth the plans and the inspector require. Excavated soil goes where we agreed it would go, not across the rest of your yard.
- Footings and reinforcing steel
- Footings are formed and reinforced with rebar set on supports, so the steel ends up inside the concrete rather than resting on the dirt. Nothing is poured until the footing inspection has passed.
- Slab or crawlspace walls
- For a slab we prepare a compacted stone base, a vapor barrier and the edge insulation your plans call for. For a crawlspace we lay block walls with vents or a sealed design, set anchor bolts and leave a clean, level top ready for framing.
- Damp-proofing and drainage
- Exterior walls get a damp-proof coating, and a footing drain goes in where the site needs one. We also plan where downspouts and surface water will go, which ties directly into the grading around the house.
- Foundations for additions
- New footings are tied into the existing foundation with doweled rebar. Before we pour, we check the size and condition of the old footing so the addition settles with the house, not away from it.
- Repairs found during a remodel
- If opening a floor turns up a cracked footing, a rotted sill or a sunken pier, we stop and show you photos. You get an honest answer on repair or replacement before any more work goes ahead.
Signs it is time for foundation work
Your lot is ready to build
Once land clearing and grading are done and your plans are drawn, the foundation is the next step. Starting it on schedule keeps the framing crew from waiting.
You are planning an addition
A new bedroom, sunroom or garage needs its own footings, matched in height and tied to the house you already have.
Stair-step cracks in block walls
Hairline shrinkage cracks are common. Cracks that step diagonally through mortar joints, or that grow wider over a season, point to movement that should be looked at.
Sticking doors and sloping floors
Doors that suddenly rub at the top corner, or a floor where a marble rolls to one side, often trace back to a pier or footing that has settled.
Standing water in the crawlspace
Water that sits under the house for days after rain softens the soil under the footings and invites rot in the framing above it.
How a foundation job runs
- 1
Consultation and site walk
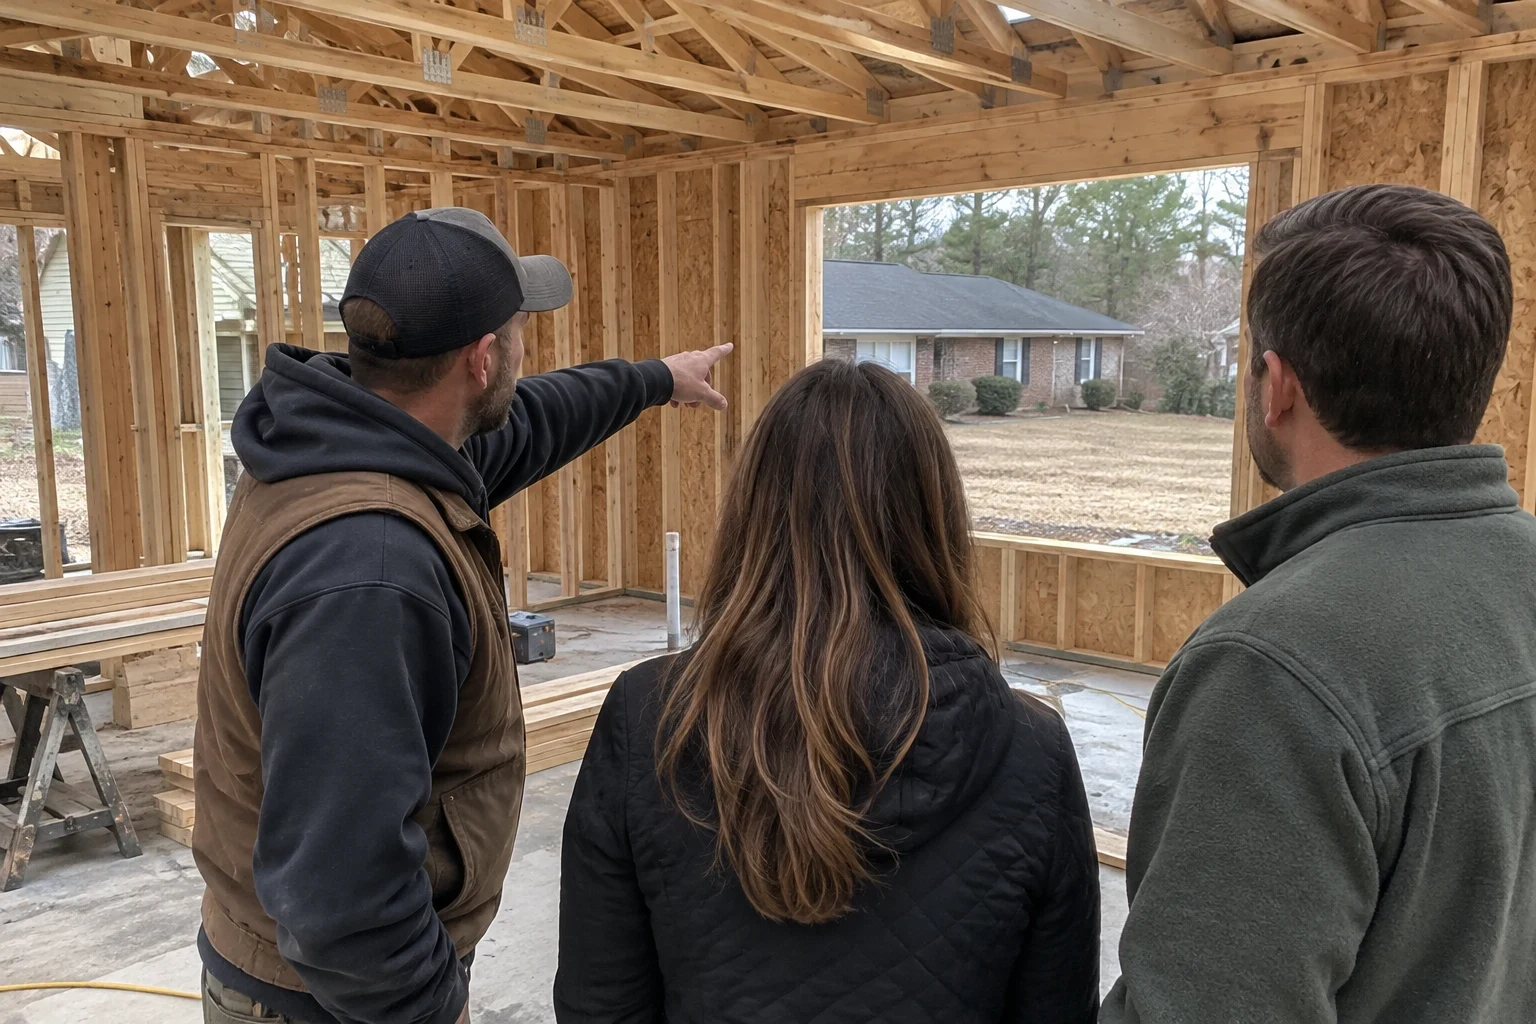
It starts with a project consultation by phone, then a visit to your lot or home. We look at the soil, slope and access, and talk through the foundation type that suits your plans.
- 2
Written estimate and permit
You get a line-item estimate showing what each part of the work covers. Once you approve it, we pull the permit and schedule the inspections.
- 3
Protecting the property
Before any digging, we lay ground mats along the truck path, fence off the roots of trees you are keeping and cover the driveway where equipment will cross. You know which areas we will use and which we will leave alone.
- 4
Dig, form, inspect, pour
We excavate, set the forms and steel, and call for inspection. Concrete is poured only after approval and when the weather allows it to cure properly.
- 5
Cure, backfill and clean up
After the concrete has cured we backfill, rake out ruts and remove the forms and debris. Our workmanship carries a 1-year warranty, and the foundation is handed off level and square for framing.
What shapes the cost of a foundation
Every foundation is priced from the plans and the ground it sits on, so we quote after seeing both. Your estimate breaks out each part of the work, and if the excavation uncovers something unexpected, we talk with you before doing anything that changes the price.
- Size and shape
- Total footprint matters, but so do corners. A plan with many jogs, bump-outs or a stepped footing on a slope takes more forming, steel and labor than a simple rectangle of the same area.
- Slab, crawlspace or basement
- A slab usually needs the least material. Crawlspace walls add block courses and venting, and a basement adds deeper excavation, poured or block walls and more waterproofing.
- Soil and site conditions
- Soft or wet clay may need to be dug deeper or replaced with stone. Buried rock, old fill or a steep grade also add time and material.
- Access for equipment
- If a concrete truck cannot reach the forms, a pump truck is needed. Tight side yards and additions behind the house can also mean smaller equipment and more hand work.
Foundation work questions
Something not covered here? (864) 635-4785
Should my new home be on a slab or a crawlspace?
Both work well here. A slab costs less and suits single-level plans on flat lots. A crawlspace raises the floor, gives access to plumbing and ductwork, and handles a sloped lot more gracefully. We go over the tradeoffs during your consultation.
Will the concrete trucks tear up my yard?
We plan the truck route before the pour and lay ground mats along it, and the driveway is covered where equipment crosses. Some lawn wear near the work area is normal. We rake and smooth it during cleanup, and your grading or landscape work can finish it off.
How long does the foundation stage take?
It depends on the size of the job, the foundation type, inspection scheduling and the weather. Rain can delay a pour, because concrete should not go into a wet or muddy trench. We keep you updated on any change to the schedule.
Do you handle permits and inspections?
Yes. We pull the permit, call for the footing and any other required inspections, and meet the inspector on site. No concrete is poured before the inspection passes.
Can you also clear and grade the lot first?
Yes. Land clearing and grading are services we offer, and doing them with the same team means the pad is shaped for the foundation we are about to build. Many owners have us handle all three in sequence before custom home building begins.
What warranty comes with foundation work?
Each foundation we complete is backed by our 1-year warranty on workmanship. Should a flaw in our own work turn up during that first year, phone us and we will arrange a visit to look at it with you.
Start with solid ground
Tell us about your lot, your plans or the crack that has been bothering you. We will talk it through on a project consultation and set up a visit.