ServicesHome Remodeling
Home Remodeling in Mauldin, SC
We remodel kitchens, baths and whole floor plans, and we build additions, while you keep living in the house. Floors are covered, dust is contained, and you know each week what is happening and who to ask.
A Remodel Happens in a House You Still Live In
That one fact shapes how we run every job. We handle kitchen and bath remodels, opening up a closed floor plan, reworking a dated layout and building additions. Each one is planned around the people who are home while the work goes on.
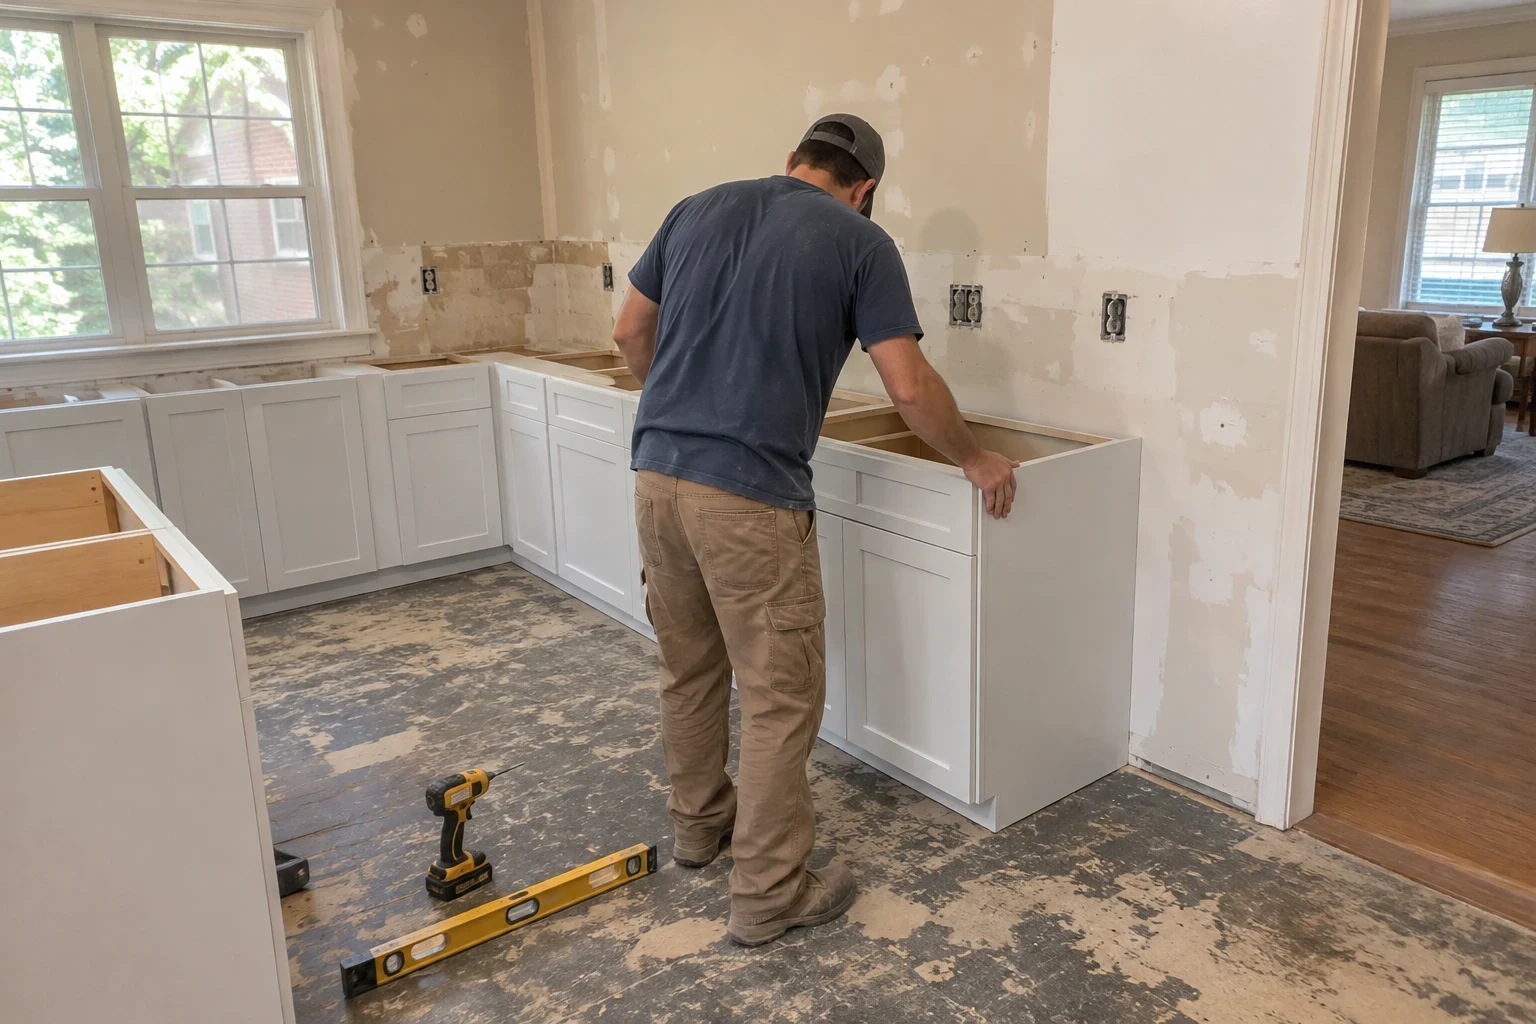
Before any wall comes down, we lay protective board over finished floors along the path to the work area, seal doorways with plastic and zipper doors to hold back dust, and set one route for crews and materials that keeps clear of your beds and lawn. You get a plan for the week, and you hear from us when something changes, not after.
We are licensed in South Carolina and North Carolina, and our workmanship is backed by a 1-year warranty. Many houses in the Mauldin area date from the 1980s and 1990s, so opening a wall can turn up older wiring, builder-grade plumbing or framing cut during an earlier project. When we find something, we show you, explain the options and wait for your decision.
What Our Remodeling Work Covers
- Kitchen remodels
- New cabinet layouts, countertops, lighting and appliance locations, including moving sinks and ranges when the plan calls for it. We rough in plumbing and electrical to the new layout before a single cabinet is set.
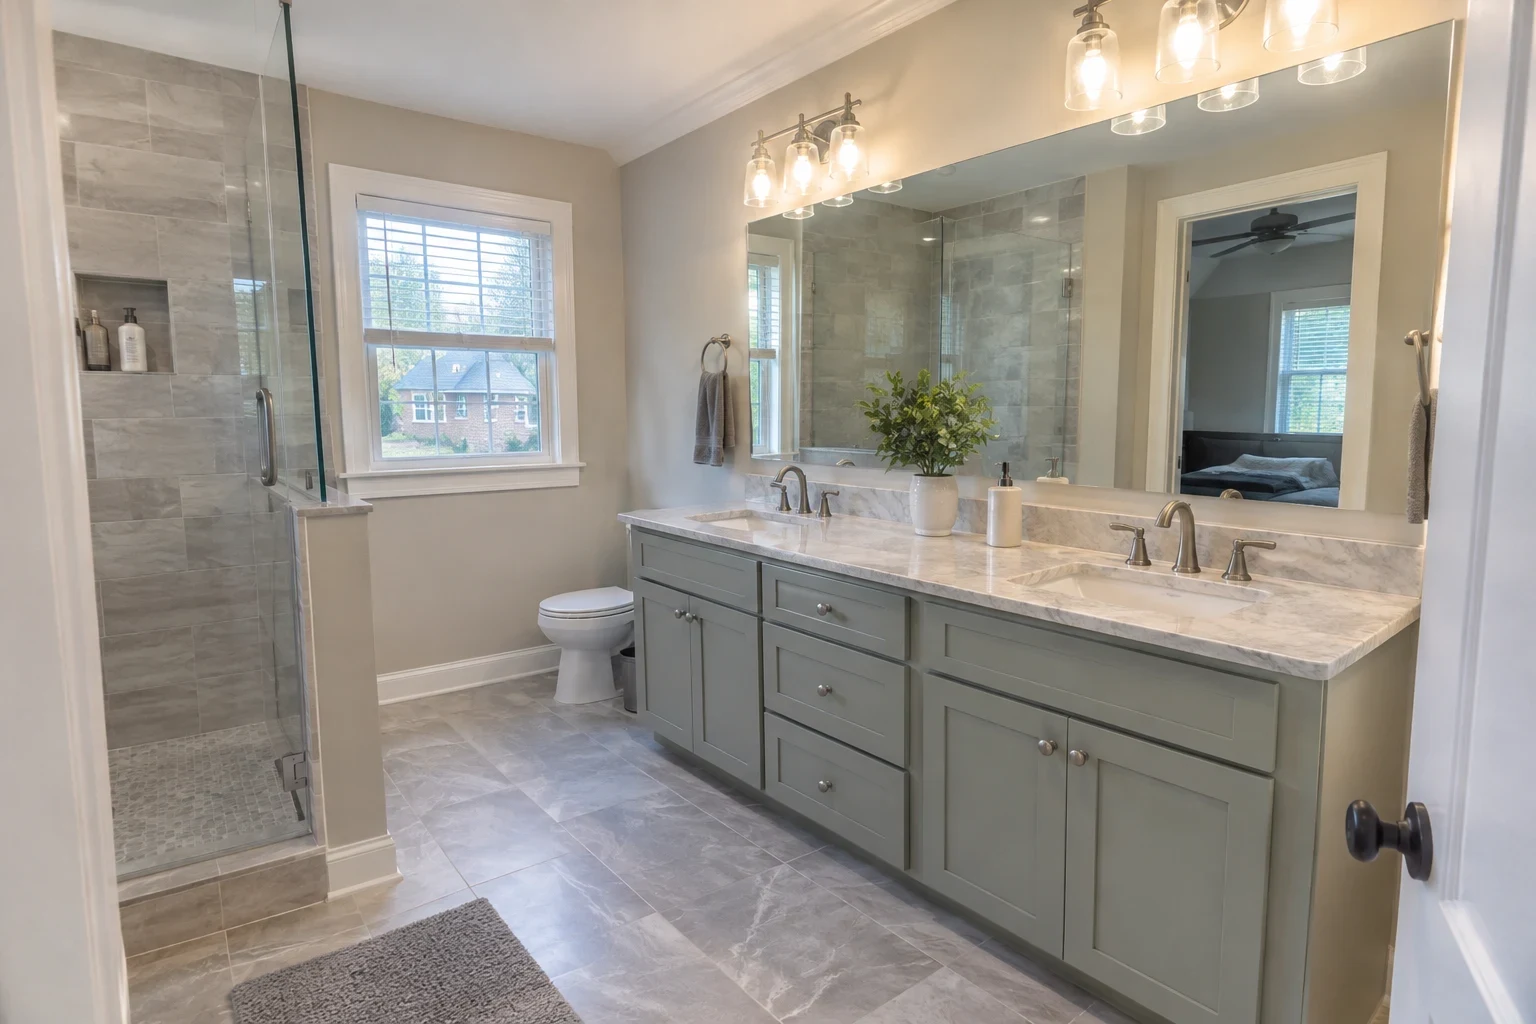
- Bathroom remodels
- Tub-to-shower conversions, new vanities and tile, and proper waterproofing behind every wet wall. We replace soft subfloor around toilets and tubs rather than tiling over it.
- Opening up a floor plan
- Removing or shortening walls between kitchen, dining and living spaces. If a wall carries load, we size a beam for it and support the structure properly so the ceiling stays flat and the doors keep closing.
- Room additions
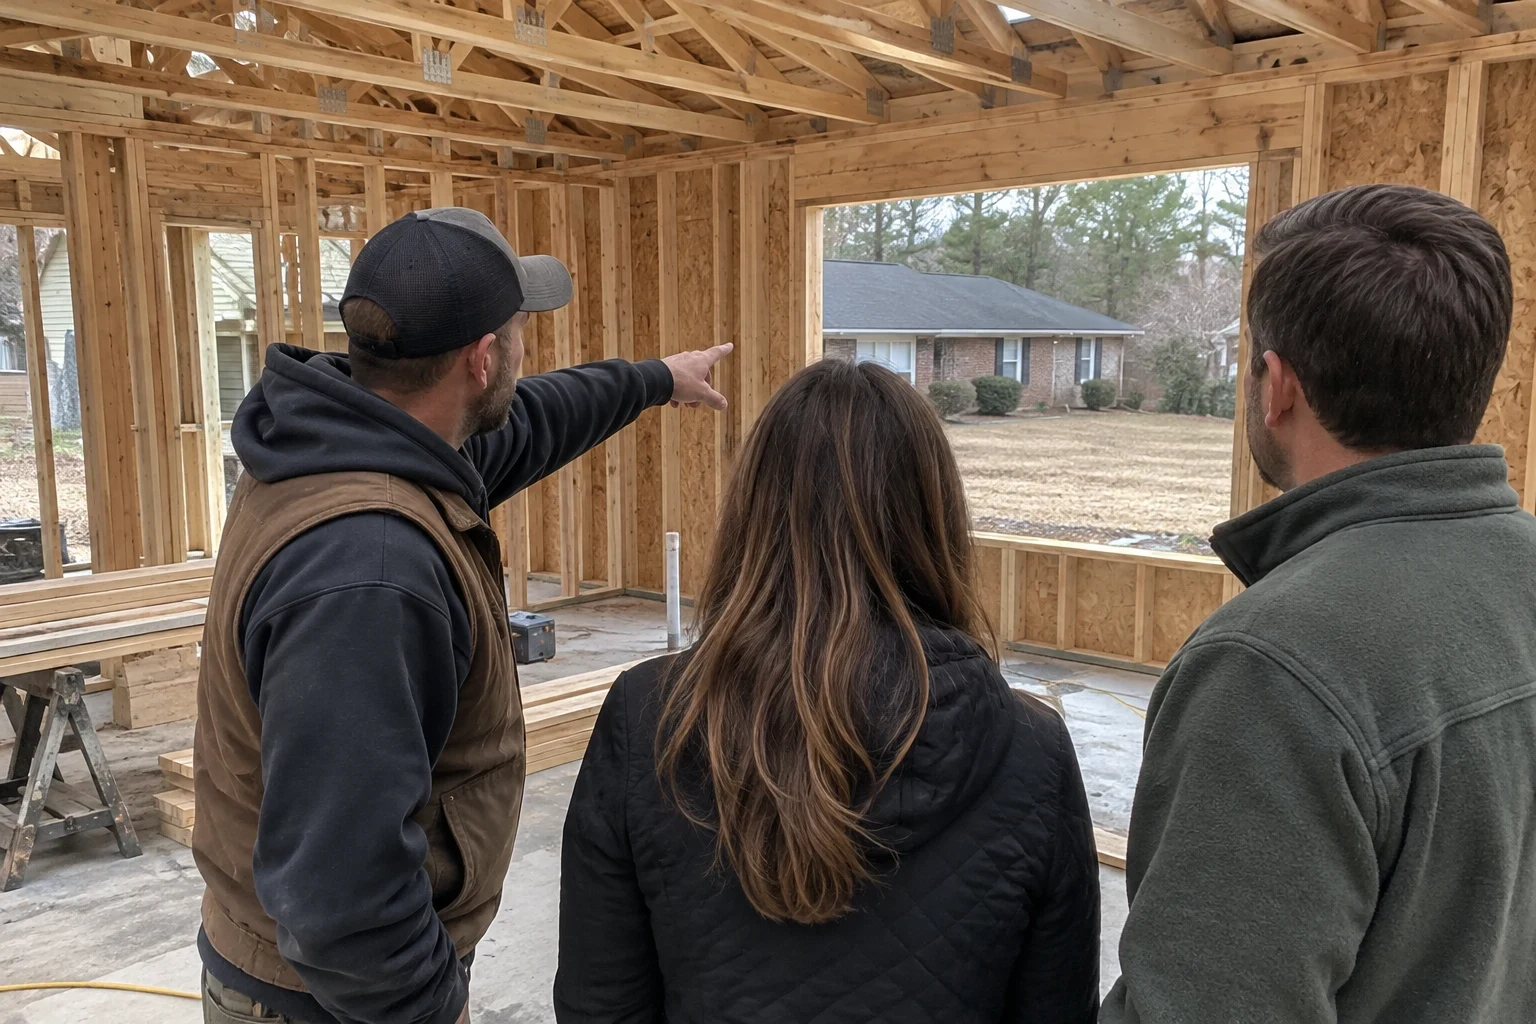
- Bedrooms, first-floor suites and expanded living space, tied into the existing roof line and framing. Our Foundation Work and Siding Installation crews handle the footings and the exterior match.
- Interior finish work
- Drywall, trim, doors, paint and new floors to carry the remodel through. Flooring Installation is one of our own services, so transitions between old rooms and new ones are planned from the start.
Signs Your House Is Ready for a Remodel
The layout fights how you live
A closed-off kitchen, a dining room no one uses or a hallway that eats square footage. Often a single wall is the problem.
Soft spots near the tub or toilet
A floor that gives underfoot usually means slow water damage to the subfloor. It spreads quietly, so it is worth opening up sooner rather than later.
Cabinets and counters are failing
Peeling laminate, swollen cabinet bases under the sink and drawers that no longer track.
The house no longer fits the people in it
Children need their own rooms, an aging relative needs a bedroom on the main floor, or work from home has taken over the kitchen table. A reworked floor plan or an addition can make room without selling and starting over.
Earlier work that never looked right
Uneven tile, doors that rub or outlets added in odd places. We can assess what was done and correct it as part of the remodel.
How a Remodel Runs From First Call to Final Walk-Through
- 1
Project consultation
It starts with a call to talk through what you want to change. We then walk the house with you, measure, check what sits behind access panels and in the attic, and ask how the household uses each room.
- 2
Design and written estimate
You receive a written scope with line items for demolition, framing, plumbing, electrical and finishes, so you can see where the cost sits. We agree on a start date and on which rooms stay usable during the work.
- 3
Permit and protection
We pull the permit with the local building department. On day one we cover floors, seal off the work area, protect shrubs and beds near the entry, and set up a clean place for materials.
- 4
Build and inspections
Demolition, framing, rough plumbing and electrical come first, then inspections before walls close. We sweep and tidy each day and let you know what comes next.
- 5
Final walk-through
We go room by room with you, note any punch-list items and finish them. Then the floor protection comes up, the plastic comes down and every bit of debris leaves the property.
What Shapes the Cost of a Remodel
Two kitchens of the same size can land far apart in price. The difference usually comes from how much of the house's structure and systems change, and from the finishes you choose. Your written estimate breaks these out so nothing is hidden.
- Moving walls, plumbing or wiring
- Keeping fixtures where they are costs less than relocating them. Removing a load-bearing wall adds a beam, support work and an inspection.
- Finish selections
- Cabinet construction, countertop material, tile and fixtures move the number more than most people expect.
- What is behind the walls
- Water damage, undersized framing or outdated wiring found during demolition has to be corrected before finishes go in. We price those findings separately and in writing before doing the work.
- Size and scope
- An addition brings foundation, roofing and exterior work. A refresh within existing walls does not.
Home Remodeling Questions
Something not covered here? (864) 635-4785
Can we stay in the house during the remodel?
Most families do. We seal the work area, keep a clear path for crews and agree ahead of time which rooms stay usable. During a kitchen remodel we can help you set up a temporary space with a sink nearby and room for a microwave.
How do you keep dust and damage out of the rest of the house?
Floors along the work path get protective board, doorways get plastic with zipper doors, and returns near the work area are covered. Outside, we keep material drops and dumpsters off beds and away from the lawn where the lot allows.
Do you pull the permits?
Yes. We handle the permit and schedule the inspections for framing, plumbing and electrical. You do not need to deal with the building department yourself.
What happens if you find damage after demolition?
We stop, show you what we found with photos, and explain what it takes to fix it. You get the added cost in writing and decide before we continue.
Is the remodeling work covered after you finish?
Our workmanship carries a 1-year warranty. If something we built is not right within that year, we come back and correct it.
Can an addition match the outside of the house?
That is part of the plan from the start. Our Foundation Work and Siding Installation crews build the footings and exterior so the addition reads as part of the original house.
Talk Through Your Remodel
Tell us which rooms you want to change and how your household uses them. We will walk the house with you and put the plan and costs in writing.